
We build CNC machining centers, and the question we hear most from plant managers is some version of: how accurate is it, really? The honest answer is that a single number on a spec sheet doesn't tell you much. We've been making high-precision CNC machining centers since 2008, and accuracy in the real world is something a machine earns over time, not a figure stamped at the factory. It depends on the mechanical design, the control system, the temperature on the floor, and how the machine is maintained.
We'll explain the three things that actually determine whether your parts come out right, where tolerance and calibration fit in, and how to pick the right architecture (vertical machining center, gantry machining center, or 5-axis profile machining center) for your part and your material.

The Three Pillars of CNC Machining Center Accuracy
Before you compare machines, it helps to be precise about what "accuracy" means. It isn't one number. It's three different capabilities, and they don't all move together.
Positioning Accuracy: Can the Machine Go Where It's Told
Positioning accuracy is the gap between where the controller sends the axis and where it actually ends up. ISO 230-2 sets the method: you run a laser interferometer along the full travel and take readings in both directions at regular intervals. Say a vertical machining center drifts +8.2 µm one way and -6.5 µm the other over a 500 mm X-axis stroke. You report that as ±8.2 µm.
That number means nothing without the test conditions behind it. Three things push it around. Ball-screw pitch errors and misaligned linear guides (on our platforms we use NSK and THK-grade guides and screws to keep this small from the start). Thermal growth, where a spindle that heats up 10 °C in an hour can lengthen the Z-axis by 15 to 20 µm. And control latency, where servo delays show up as visible error once feed rates get high, especially on 3D contours.
Any claim of "±5 µm accuracy" is only worth something if the vendor also tells you the ambient temperature, the warm-up time, and which standard they used, ISO 230-2 or GB/T 17421.2.
Repeatability: Can It Hit the Same Spot Every Time
Repeatability is how reliably the machine lands in the same spot when you ask it to go there again under the same conditions. ISO 230-2 defines it as six times the standard deviation of seven straight approaches to one point (that's ±3σ). If those seven passes at X = 200 mm vary by a standard deviation of 0.8 µm, your repeatability is ±4.8 µm.
In high-volume work, with automated loading or robotic cells, repeatability usually matters more than raw positioning accuracy. Here's why. If the machine always starts from the same place, you can compensate for a fixed offset in the G54 work coordinate system. The parts stay consistent even if the machine isn't dead on "target" every time. That gap between rated and real is the whole point of CNC repeatability.
Three things mostly decide it. Backlash, the play between ball screw and nut, should stay at or below 3 µm. Servo stability: low encoder resolution or a badly tuned PID loop lets the axis micro-oscillate. And the environment, where vibration, drafts, and temperature swings add pure noise.
Geometric Accuracy: The Foundation Nothing Can Fix in Software
Geometric accuracy is the set of fixed shape and alignment errors: how straight the axes run, how square they are to each other, spindle runout in both radial and axial directions, and how flat the table sits. These are baked into the machine. Software can't fix them.
We check these at final assembly with electronic levels, laser trackers, and autocollimators, and the result goes into a Geometric Accuracy Inspection Report. When you accept a machine, read that report. If the contract says spindle face runout must be 2 µm or better, confirm it actually is before you sign off.
Tolerance: Matching Design Intent to Machine Capability
Tolerance Is the Requirement; Accuracy Is the Capability
Tolerance is what the drawing asks for. Accuracy is what the machine can do. A hole called out as Φ25H7 (+0.021/0) has to land between 25.000 mm and 25.021 mm. Your CNC machining center needs to beat that by a wide margin. This is the core of CNC machine tolerance: the machine should hold roughly three to five times the tolerance band. To make a ±0.01 mm tolerance stick, you want stable machining performance around ±0.003 to 0.004 mm, which is a Cp of at least 1.33.
The catch that costs plants money: what the machine is rated for is not what you'll measure on the part. Three things eat into it. Tool wear, where a carbide end mill can lose 10 to 20 µm of diameter after 500 minutes in steel. Workholding, where uneven clamping bends thin-walled parts (a real problem in large aluminum work). And cutting deflection, where the part springs back after you unclamp it. None of this shows on a spec sheet. The only way to know is to run a trial cut that looks like your real production.
The Engineering Levers Behind Tight Tolerances
Structural rigidity. How stiff the bed, column, and spindle housing are decides how much the machine gives under cutting load. The good designs use dense cast iron, HT300 or better, with ribbing tuned for the job. Put 5,000 N on a machine rated at 150 N/µm and it deflects about 33 µm. At 300 N/µm, half that, around 17 µm. That difference is what makes micron tolerance realistic, and it's the reason our get specified for large, demanding parts.
Feed system precision. Most centers drive axes with ball screws, and the screw grade matters. C3 holds ±12 µm over 300 mm; C5 is ±18 µm. At the top end, linear motors remove backlash completely and resolve down to 0.01 µm.
Control and interpolation. Modern controls (we run SIEMENS, FANUC, and MITSUBISHI) interpolate at the nanometer level and look ahead to smooth corners, which stops over- and under-cutting. Skip the look-ahead on an R5 mm corner and you can pick up 5 to 10 µm of contour error.
Getting spindle speed, cutting speed, and feed rate right matters just as much, especially when you're machining stainless steel or aluminum profiles. Balance them and you protect tool life, finish, and size all at once.
Why Repeatability Is the Lifeline of Mass Production
Repeatability Often Trumps Absolute Accuracy
On a production line, parts sit in zero-point fixtures, HSK or Röhm style. As long as the machine returns to the same program origin every time, quality holds. Even if the whole setup is off by +10 µm, you correct it once in the work coordinate system and move on.
Let repeatability wander to ±5 µm of scatter and your yield drops with it. In Statistical Process Control terms, once repeatability passes one sixth of the tolerance band, Cpk falls under 1.0. That's an out-of-control process, full stop.
Testing and Reading the Data
Per ISO 230-2:
Select 5 points across travel (0%, 25%, 50%, 75%, 100%);
Make 7 unidirectional approaches to each;
Repeatability R = 6 × standard deviation per point;
Report the worst-case R as axis repeatability.
Most production VMCs land at ±2 to 5 µm. The tight ones get to ±1 µm. For day-to-day decisions, measure bidirectional repeatability, which includes backlash. It tells you more than the one-direction test.
Engineering Strategies to Protect Repeatability
Preload the ball screws to take out axial play. You trade a little friction and heat for a lot of stability.Run full closed-loop control with linear scales on the table. That alone can improve repeatability by 30 to 50 percent.Hold the room at ±1 °C so thermal drift stays small.Maintain on schedule. Steady lubrication keeps the servo response from wandering.
Calibration: Sustaining Precision Over Time
Calibration Is Not the Same as Adjustment
CNC calibration is different from setting a tool or locating a part. You measure the machine's real kinematic errors with precision instruments, then feed correction data into the controller. You're fixing the machine's own built-in drift, not the job at hand.
The common corrections:Pitch Error Compensation (PEC) corrects the lead screw's own manufacturing error.Backlash compensation offsets the lag when an axis reverses.Squareness compensation fixes misalignment between axes, the X versus Y squareness.Thermal error compensation uses sensors and a prediction model to fight heat drift.
Calibration Tools and Their Roles
| Tool | Measures | Accuracy | Typical Use |
|---|---|---|---|
| Laser Interferometer | Positioning, straightness, squareness | ±0.5 ppm | Acceptance, annual calibration |
| Ballbar | Circular deviation, servo matching | ±0.1 µm | Quick dynamic check |
| Electronic Level | Bed levelness, guide straightness | ±0.01 mm/m | Initial installation |
| Dial Indicator + Test Bar | Spindle runout, axial play | ±1 µm | Routine operator checks |
Run PEC off a laser interferometer, sampling every 10 mm across a 500 mm X-axis, and you can pull positioning accuracy from ±8 µm to ±2 µm.
Calibration Frequency and Triggers
Right after install, within 72 hours, to catch any damage from shipping. On a schedule, every 6 to 12 months, or before a critical run. When something happens: a sudden size shift (after you've ruled out the tool and the program), a hard crash, or a long stretch in heat the machine wasn't built for, like a summer workshop with no cooling. Keep the records. The drift trend over time tells you when to maintain and when to replace, which is the data predictive maintenance runs on.

Choosing the Right CNC Machining Center for Your Accuracy Needs
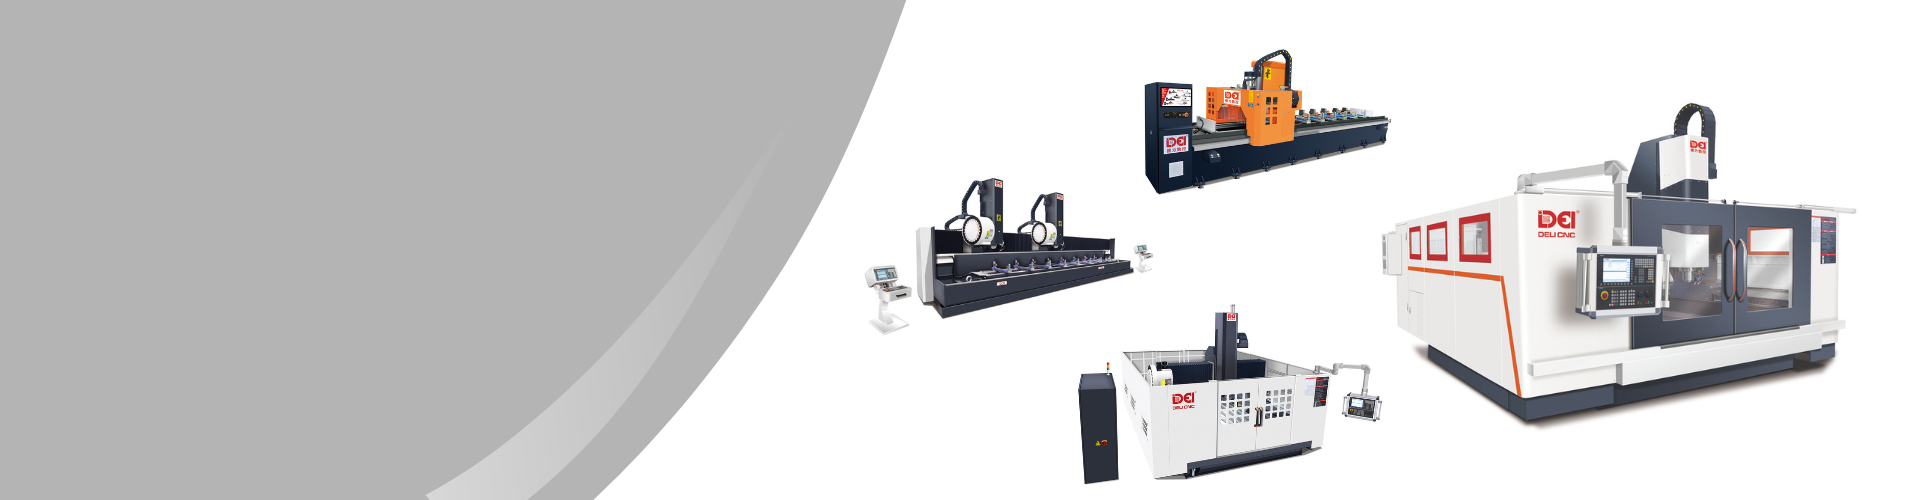
The mistake we see most: people buy on the headline accuracy number and never match the machine architecture to the part. The short version, for the record: a CNC vertical machining center for molds and precision parts, a CNC gantry machining center for large plates and frames, and a 5-axis profile machining center for long curtain-wall sections. Here's how our application team thinks about it.
Architecture Comparison
| Factor | Vertical Machining Center (VMC) | Gantry Machining Center | 5-Axis Profile Machining Center |
|---|---|---|---|
| Best for | Molds, precision parts, small–medium blocks | Large plates, frames, EV battery trays | Curtain wall mullions/transoms, long profiles |
| Rigidity | Single-column; good for compact parts | Double-column; superior for large spans | Purpose-built for long, thin aluminum |
| Typical accuracy | ±2–5 µm repeatability | ±3–8 µm over long travel | Compound-angle cutting, multi-face mill/drill |
| Deformation control | Moderate | High (eliminates large-part sag) | High (5-axis avoids re-clamping) |
| Key DELICNC use case | Mold & precision parts manufacturing | Large EV battery tray & aerospace parts | Curtain wall & furniture frame automation |
Application Examples That Drive the Choice
EV battery tray machining is the classic case. Big aluminum trays twist under clamping and cutting load. A does them in fewer setups, so you're not re-clamping and re-introducing deformation, and you hold micron flatness across the whole tray.
Curtain wall. cut compound angles, drill and mill mullions and transoms in one pass. That's exactly what a facade fabricator needs to stay fast and consistent.
Long aluminum parts for rail transit. Profiles that run for meters need a gantry or a dedicated profile center just to keep them straight and in tolerance end to end.
Automotive structural aluminum and aerospace. When the tolerance class is ±0.01 mm, you need closed-loop or gantries with linear scales and thermal compensation to hit the Cpk of 1.33 your production managers expect.
Beyond the Purchase Price: Total Cost of Ownership
Accurate machines cost more to run. Tighter environment control (±1 °C instead of ±3 °C), calibration more often, special lubrication and filtration. The smart buy weighs lifetime value, what the precision is worth against what you'll spend keeping it, not just the sticker price.
From a Procurement Perspective: Avoiding "Paper Specs"
Beware the Headline Number
Vendors will show you "±3 µm positioning accuracy" and leave out the rest:which standard they tested to, ISO 230-2 or GB/T 17421.2;what instrument they used, and whether it was itself calibrated;whether they had compensation, PEC for example, switched on.
Ask for the full documentation, raw data and compensation status included. If they won't share it, that tells you what you need to know.
Essential On-Site Validation
Paperwork. The factory geometric accuracy report, the laser interferometer plots, and third-party certs if there are any.
A trial cut. Run a part that has holes with position tolerance (checks repeatability), thin walls (checks rigidity), 3D contours (checks interpolation), and small or deep features (checks the spindle).
Measure it. Run the part over a CMM and work out Cp and Cpk. Cpk at or above 1.33 means you can actually hold production quality. Ask for a First Article Inspection template so later batches stay traceable.
We back this up with CMM-level acceptance support and service before, during, and after the sale, so you're not left guessing once the machine is on your floor.
FAQs
What is the difference between CNC accuracy and repeatability?
Accuracy is how close the machine gets to the commanded position; repeatability is how consistently it returns to the same position. Mass production depends more on repeatability because a fixed bias can be compensated in the work coordinate system.
How often should a CNC machining center be calibrated?
Within 72 hours of installation, then every 6 to 12 months or before critical runs. Calibrate right after a mechanical impact, a sudden size shift, or a long stretch in non-standard temperatures.
Which machine is best for large aluminum EV battery trays?
A 5-axis CNC gantry machining center. Its double-column structure and large-travel rigidity process the tray in fewer setups, which prevents the clamping and cutting deformation that ruins flatness.
What tolerance can a CNC machining center reliably hold?
As a rule, the machine's capability should be three to five times tighter than the tolerance band. To hold ±0.01 mm, target ±0.003 to 0.004 mm machining performance (Cp ≥ 1.33). Validate with a trial cut and CMM, not the brochure.
Does a higher accuracy spec mean higher quality parts?
Not automatically. Real part quality also depends on tool wear, workholding, cutting deflection, and environmental stability. Accuracy is a capability you maintain through rigid design, closed-loop control, calibration, and disciplined maintenance.
VMC, gantry, or profile machining center, how do I choose?
Match the architecture to the workpiece. VMC for molds and precision parts, gantry for large plates, frames and EV battery trays, for long curtain-wall and furniture aluminum sections.
Conclusion
CNC machining center accuracy isn't a number set at the factory. It's something the machine holds or loses based on its mechanical health, the floor environment, the control, and how it's maintained. A top-tier machine can shed 30 percent of its precision in a year if nobody looks after it. A mid-range one, maintained properly, will hold tight tolerances day after day. If you specify equipment, understanding tolerance, repeatability, and calibration isn't a nice-to-have. It's what stops you from paying for a spec the machine can't actually deliver in your shop, and it's the basis for managing the asset on real data instead of hope.