
CNC machining is widely used in automotive manufacturing because it can produce accurate, repeatable aluminum components from digital designs.
Aluminum alloys are valued for low density, good strength-to-weight ratio, corrosion resistance, thermal conductivity, and recyclability, but each alloy has different trade-offs.
Typical CNC processes for automotive aluminum parts include milling, turning, drilling, tapping, boring, and 3-axis, 4-axis, or 5-axis machining.
Tolerance requirements should be based on part function. General features may use looser tolerances, while bearing bores, sealing surfaces, and precision interfaces may require much tighter control.
EV components such as battery trays, motor housings, inverter enclosures, and cooling plates often require careful control of flatness, sealing surfaces, thermal interfaces, and inspection documentation.
Automotive supplier programs may involve PPAP, APQP, FMEA, control plans, traceability, and IATF 16949-based quality requirements depending on customer and program scope.
Introduction
Automotive parts must meet demanding requirements for safety, fit, repeatability, durability, and cost. CNC machining helps manufacturers turn CAD models and engineering drawings into precise aluminum parts for prototypes, fixtures, low-volume production, aftermarket components, and selected high-volume applications.
For companies working on engine parts, transmission housings, suspension components, EV battery trays, or power electronics enclosures, understanding CNC machining is essential. The process is not only about cutting metal. It also involves alloy selection, fixture design, toolpath planning, inspection, surface treatment, documentation, and design for manufacturability.
What Is CNC Machining for Automotive Aluminum Parts
Automotive CNC machining uses computer numerical control to guide machine tools as they remove material from a workpiece. The process can machine aluminum billets, plates, bars, extrusions, forgings, or castings into finished or semi-finished vehicle components.
A typical workflow starts with a CAD model and engineering drawing. CAM software converts the design into toolpaths, and the CNC machine uses cutting tools to mill, drill, bore, tap, turn, or finish the part. Compared with manual machining, CNC machining offers better repeatability and process control, especially when fixtures, tooling, inspection plans, and machine conditions are properly managed.
CNC machining is used in automotive manufacturing for:
Functional prototypes and engineering validation parts
Machined features on castings, forgings, and extrusions
Precision housings, brackets, fixtures, and assembly interfaces
Motorsport, aftermarket, and custom components
EV battery, motor, inverter, and thermal management parts
CNC machining can achieve tight tolerances, but achievable accuracy depends on the machine, fixture rigidity, tool condition, part geometry, material stability, temperature control, inspection method, and production volume. A tolerance such as ±0.01 mm may be realistic for selected precision features under controlled conditions, while ±0.005 mm should be treated as a high-precision requirement that needs careful process planning and verification.
Main CNC Processes Used for Automotive Aluminum Parts
Automotive aluminum parts can require several machining processes, depending on geometry and function.
CNC Milling
CNC milling uses rotating cutting tools to remove material from a fixed workpiece. It is commonly used for pockets, slots, mounting faces, ribs, bosses, gasket grooves, cooling channels, and complex 3D surfaces.
CNC Turning
CNC turning rotates the workpiece while a cutting tool shapes the outside or inside diameter. It is suitable for shafts, bushings, sleeves, spacers, cylindrical housings, and other round components.
Drilling, Boring, Reaming, and Tapping
Automotive parts often need accurate holes, threaded holes, bearing seats, dowel holes, and bolt patterns. Drilling creates the hole, boring or reaming can improve accuracy and finish, and tapping creates internal threads.
3-Axis, 4-Axis, and 5-Axis Machining
Simple prismatic parts may be produced efficiently on 3-axis machines. 4-axis machining can reduce re-clamping for parts with features around multiple sides. 5-axis machining is useful for complex geometries, angled features, deep access areas, and parts where reducing setups helps improve positional relationships.
A 5-axis machine is not automatically the best choice for every automotive part. It is most valuable when it reduces setup error, improves tool access, shortens cycle time, or enables geometry that would be difficult on a simpler machine.
Why Aluminum Is Used in Automotive Parts
Aluminum is widely used in the automotive industry because it offers a useful combination of low density, corrosion resistance, machinability, thermal conductivity, and recyclable material value.
Lightweighting and Energy Efficiency
Aluminum has a density of about 2.7 g/cm³, compared with about 7.85 g/cm³ for steel. Replacing some steel parts with aluminum can reduce vehicle mass when the design is engineered correctly.
Lower vehicle mass can help improve fuel economy in internal-combustion vehicles and can support longer driving range or better efficiency in electric vehicles. However, the final benefit depends on the complete vehicle design, part function, manufacturing method, and whether the aluminum part needs extra thickness or reinforcement to meet stiffness and strength requirements.
Strength-to-Weight Ratio
Some aluminum alloys provide good strength relative to their weight. This makes them useful for brackets, housings, suspension parts, battery structures, and performance components.
It is not accurate to say that aluminum parts are always “as strong as steel.” Steel usually has higher stiffness and may provide higher strength depending on grade. A better statement is that selected aluminum alloys can provide enough strength for many automotive applications at a much lower weight, provided the part is properly designed.
Corrosion Resistance
Aluminum naturally forms a protective oxide layer that helps resist corrosion. This is useful for parts exposed to moisture and road environments. However, corrosion resistance varies by alloy and environment, and galvanic corrosion can occur when aluminum contacts dissimilar metals without proper design or protection.
Thermal Conductivity
Aluminum conducts heat well, making it valuable for heat sinks, motor housings, inverter enclosures, battery cooling plates, and other thermal management parts.
Recyclability
Aluminum is highly recyclable, and recycled aluminum can reduce environmental impact compared with primary aluminum production. In automotive programs, recyclability can be an important factor in material selection and sustainability planning.
Limitations of Aluminum in Automotive Applications
Aluminum is not the right material for every part. Engineers must consider several limitations:
Lower stiffness than steel: Aluminum’s elastic modulus is much lower than steel’s, so aluminum structures may need larger sections or ribs to achieve similar stiffness.
Material cost: Aluminum is often more expensive than conventional steel on a raw material basis.
Fatigue and notch sensitivity: Fatigue performance depends strongly on alloy, heat treatment, geometry, surface finish, and stress concentration.
Welding and joining limits: Some high-strength aluminum alloys are difficult to weld or may lose strength in the heat-affected zone.
Repairability: Aluminum body and structural repairs can require specialized training and equipment.
Thermal movement: Aluminum expands more with temperature than steel, which matters for precision assemblies and mixed-material designs.
Aluminum vs. Steel for Automotive Components
Material selection is an engineering trade-off. Steel remains important for many structural, safety, and cost-sensitive parts, while aluminum is often selected where weight reduction, corrosion resistance, heat transfer, or machinability provides a clear benefit.
| Feature | Aluminum Alloy | Steel |
|---|---|---|
| Density | About 2.7 g/cm³ | About 7.85 g/cm³ |
| Stiffness | Lower elastic modulus | Higher elastic modulus |
| Strength | Varies widely by alloy and temper; some grades are high strength | Varies widely; many grades offer very high strength |
| Corrosion resistance | Generally good, but alloy- and environment-dependent | Often needs coating, plating, paint, or alloying for corrosion resistance |
| Raw material cost | Often higher than carbon steel | Often lower than aluminum |
| Machinability | Often good, but alloy and temper matter | Varies by grade; may require slower cutting than aluminum |
| Thermal conductivity | Generally high | Lower than aluminum in many common grades |
Common Aluminum Alloys for CNC Automotive Parts
The correct alloy depends on strength, machinability, corrosion resistance, weldability, thermal behavior, cost, and supply form.
6061 Aluminum
6061 is a versatile heat-treatable aluminum alloy used for brackets, housings, frames, fixtures, and general machined parts. It offers a balanced combination of machinability, corrosion resistance, weldability, and moderate strength.
6061 is often a practical choice for prototypes and production parts where extreme strength is not required. It is widely available in plate, bar, extrusion, and other forms.
6082 Aluminum
6082 is a medium-to-high-strength 6000-series alloy often used for structural applications. It is commonly described as one of the strongest alloys in the 6000 series, especially in suitable tempers. It can be used for load-bearing brackets, frames, structural members, and transportation components.
Compared with 6061, 6082 may offer higher strength in some conditions, but machinability, availability, surface finish, and local material standards should be checked before selection.
7075 Aluminum
7075 is a high-strength aluminum alloy often used where strength-to-weight ratio is a priority. In suitable tempers, its tensile strength can be comparable with some steels, although it is still much less stiff than steel and generally has lower corrosion resistance than many 6000-series alloys.
7075 is common in motorsport, aerospace-style structures, high-performance suspension links, and other parts where high strength justifies higher cost and more demanding processing. It is generally more difficult to weld than 6000-series alloys and often needs protective finishing.
2024 Aluminum
2024 is a high-strength aluminum-copper alloy known for good fatigue performance in many aerospace and transportation applications. It can be used where repeated loading is a major design concern.
However, 2024 has relatively poor corrosion resistance compared with many 5000- and 6000-series alloys and is not generally selected for easy welding. Protective coatings or cladding may be needed depending on the environment.
A356 and A357 Cast Aluminum
A356 and A357 are cast aluminum alloys commonly used for near-net-shape parts that later need CNC machining on critical surfaces. Examples include housings, brackets, pump bodies, and structural castings.
A356 is widely used because it combines castability, strength, and corrosion resistance. A357 is similar but can offer higher strength or ductility in appropriate heat-treated conditions, partly due to chemistry differences. Final properties depend on casting process, heat treatment, porosity control, and inspection.
5052 and 5083 Aluminum
5052 and 5083 are 5000-series aluminum-magnesium alloys known for good corrosion resistance. They are often used where corrosion resistance, formability, or welded construction is important.
5052 is common in sheet metal parts, covers, brackets, panels, and enclosures. 5083 offers higher strength than 5052 and is well known for marine and transportation applications. These alloys are not heat-treatable in the same way as 6000- or 7000-series alloys, so designers should confirm the temper and mechanical requirements.
How to Choose the Right Aluminum Alloy
A practical alloy selection process should consider:
Required strength, stiffness, hardness, and fatigue performance
Corrosion environment and need for coatings
Thermal conductivity and heat dissipation needs
Weldability, fastening, and assembly method
Machinability, tool wear, and achievable surface finish
Raw material availability and minimum order quantity
Heat treatment and dimensional stability
Customer specifications and industry standards
For safety-critical automotive parts, material selection should be approved through engineering review, testing, and customer-specific validation rather than based only on general alloy descriptions.
Main Applications of CNC-Machined Aluminum Parts in Automobiles
Engine Components
CNC machining is used for cylinder heads, manifolds, covers, mounts, adapter plates, and machined features on cast engine components. Machining can create flat mating surfaces, accurate bolt patterns, sealing grooves, ports, and bearing or bushing locations.
Engine parts often face heat, vibration, pressure, and fluid exposure, so material, tolerance, surface finish, and inspection requirements must be defined carefully.
Transmission and Drivetrain Components
Transmission and drivetrain components may include housings, covers, bearing seats, shafts, spacers, adapters, and selected gears or couplings. CNC machining is used to control bore locations, concentricity, flatness, and sealing surfaces.
Not every drivetrain part is made solely by CNC machining. Forging, casting, powder metallurgy, heat treatment, grinding, and other processes may also be involved, especially for gears and highly loaded components.
Suspension, Chassis, and Structural Parts
Aluminum suspension and chassis components can reduce weight while meeting strength requirements when designed properly. CNC machining is used for control arms, knuckles, links, brackets, subframe parts, and performance or aftermarket components.
For these parts, geometry, grain direction, heat treatment, fatigue design, and inspection are critical. CNC machining can provide accurate features, but it does not replace engineering validation for safety-critical components.
Brake System Components
Brake calipers, brackets, master-cylinder parts, and hydraulic components may require CNC machining to achieve accurate piston bores, mounting points, sealing grooves, and surface finishes.
Machined aluminum brake calipers can reduce unsprung weight compared with some cast iron designs, but performance depends on alloy, design, stiffness, heat management, coating, and validation testing.
Interior, Exterior, and Custom Accessories
CNC machining is also used for interior trim, knobs, badges, grilles, pedals, custom brackets, and aftermarket accessories. These parts may prioritize appearance, fit, and surface finish rather than high structural load.
Motorsport and Aftermarket Components
Motorsport and aftermarket programs often use CNC machining because it supports short lead times, design changes, low-volume production, and custom geometries. Examples include suspension links, intake components, brackets, throttle bodies, pulleys, and lightweight mounting hardware.
CNC-Machined Aluminum Parts for Electric Vehicles
Electric vehicles create demand for large, precise, thermally efficient aluminum parts. CNC machining is often used to finish critical features after extrusion, casting, welding, or forming.
EV Battery Housings, Battery Trays, and Module Fixtures
The battery pack is typically one of the largest and heaviest systems in an electric vehicle. Battery housings and trays must protect cells, support vehicle structure in some designs, manage sealing, and help with thermal control.
CNC machining may be used to finish gasket surfaces, bolt patterns, module mounting interfaces, cooling interfaces, locating features, and large flat surfaces. For large battery trays, flatness and distortion control depend on material form, welding or joining sequence, stress relief, fixture design, machining strategy, and inspection.
Electric Motor Housings and End Covers
Motor housings and end covers often require accurate bores, bearing seats, sealing surfaces, and mounting interfaces. Concentricity, diameter control, and alignment can affect air gap, bearing life, noise, vibration, and efficiency.
CNC machining helps achieve these features, but final performance also depends on casting or extrusion quality, thermal management, assembly process, and inspection.
Inverter, Converter, and Power Electronics Enclosures
Power electronics enclosures protect sensitive components from moisture, dust, vibration, and impact. Aluminum is often selected because it provides structural support and heat dissipation.
CNC machining can produce sealing grooves, mounting bosses, connector interfaces, cooling fins, and flat thermal contact surfaces. These features are important for reliability, but sealing performance must be confirmed through design validation and leak or ingress-protection testing when required.
Cooling Plates, Heat Sinks, and Liquid-Cooling Components
Cooling plates and heat sinks are essential for batteries, motors, inverters, and chargers. CNC machining can create channels, manifold features, thermal contact surfaces, and precision mounting points.
For liquid-cooling components, channel design, flatness, cleanliness, joining method, leak testing, and corrosion compatibility are all important. CNC machining can support these requirements, but it should be combined with appropriate inspection and functional testing.
Charging System Components and Connector Housings
Charging systems may include connector housings, onboard charger housings, heat sinks, brackets, and protective covers. CNC machining helps control fit, sealing, mounting alignment, and appearance.
Why EV Aluminum Parts Require Flatness, Sealing, and Thermal Control
EV battery and power electronics parts often need careful control of:
Flatness: Flat surfaces improve gasket compression, thermal contact, and assembly alignment.
Sealing: Machined grooves and sealing faces help protect electronics and battery modules from dust, moisture, and coolant leakage.
Thermal control: Smooth and flat contact areas improve heat transfer between cells, cooling plates, housings, and thermal interface materials.
CNC machining is one effective way to achieve tight flatness and surface-finish requirements, especially on critical interfaces. However, it is not the only possible process. Grinding, lapping, precision casting, extrusion control, forming, welding control, and post-machining inspection may also contribute depending on part design.
Design Considerations for Automotive Aluminum CNC Parts
Tolerance Requirements and GD&T
Tolerances should match the function of each feature. Overly tight tolerances increase machining time, inspection cost, scrap risk, and lead time.
GD&T helps define functional requirements such as flatness, parallelism, perpendicularity, position, runout, and profile. It is especially useful for automotive assemblies because it communicates how features relate to datums and how parts should be inspected.
Wall Thickness, Ribs, Pockets, and Bosses
Thin walls can reduce weight but may cause chatter, distortion, poor surface finish, or handling damage. Ribs and pockets can improve stiffness-to-weight ratio when designed correctly. Bosses provide mounting and alignment features, but they should be designed with tool access, fillets, and inspection in mind.
Threaded Holes, Inserts, and Mounting Points
Aluminum threads can wear or strip under repeated assembly. Threaded inserts, steel bushings, or helicoil-style inserts may be appropriate when parts need repeated service or high clamp load.
Mounting points should be designed with adequate wall thickness, edge distance, thread engagement, and tool access. Standard thread sizes and standard fasteners usually reduce cost and risk.
Flatness, Concentricity, Parallelism, and Position Accuracy
Flatness is important for sealing and thermal contact. Concentricity or runout matters for rotating parts. Parallelism affects assembly alignment. Position accuracy controls hole patterns, dowel locations, and interfaces between parts.
On-machine probing and in-process checks can help control these characteristics, but they do not replace final inspection when customer or safety requirements demand independent measurement.
Design for Manufacturability
DFM reduces cost and machining risk. Good DFM practices include:
Avoiding unnecessarily deep, narrow pockets
Using internal corner radii that match available tool sizes
Applying tight tolerances only to functional features
Avoiding very thin walls unless necessary
Designing for stable fixturing and tool access
Reducing the number of setups where possible
Confirming deburring and cleaning access
Early communication between the designer and machinist can prevent costly redesigns.
Tolerances and Surface Finish Requirements
Typical CNC Machining Tolerances
For many general automotive aluminum parts, tolerances around ±0.1 mm may be sufficient and relatively economical. More precise features may require ±0.05 mm, ±0.02 mm, or ±0.01 mm depending on function.
Selected bearing bores, dowel holes, sealing interfaces, and precision assembly features can require tighter tolerances. Requirements around ±0.005 mm are possible only for specific features and controlled processes, often involving precision equipment, stable fixturing, suitable tooling, temperature control, and careful inspection. They should not be presented as a normal tolerance for all CNC-machined aluminum parts.
Surface Roughness Requirements
Surface roughness is commonly measured by Ra. A general as-machined CNC finish around Ra 3.2 µm is common for many non-critical surfaces. Smoother finishes such as Ra 1.6 µm, Ra 0.8 µm, or below may be specified for sealing, bearing, sliding, or cosmetic surfaces.
A smoother surface usually requires slower cutting conditions, sharper tools, finishing passes, polishing, grinding, or other post-processing. Therefore, surface finish should be specified only where it affects function or appearance.
Sealing Surfaces, Bearing Seats, and Precision Interfaces
Sealing surfaces need appropriate flatness and roughness so gaskets or O-rings can seal reliably. Bearing seats require accurate diameter, roundness, alignment, and finish. Precision interfaces may require controlled datum relationships and inspection reports.
The best specification depends on the seal type, bearing type, load, temperature, fluid, pressure, and assembly method.
Deburring and Burr Control
Burrs can interfere with assembly, damage seals, create safety hazards, contaminate fluid systems, or break loose during operation. Deburring, edge breaking, chamfering, brushing, tumbling, or manual finishing may be required.
For automotive parts, burr control should be included in the drawing or quality plan, especially for cross holes, oil passages, cooling channels, threads, and sealing areas.
Surface Treatments for CNC-Machined Automotive Aluminum Parts
Anodizing and Hard Anodizing
Anodizing creates a controlled oxide layer on aluminum. Type II anodizing is often used for corrosion resistance and appearance. Type III hard anodizing creates a thicker, harder layer for improved wear resistance.
Anodizing can affect dimensions, color consistency, fatigue behavior, and electrical conductivity. Designers should account for coating thickness on precision features.
Powder Coating and Painting
Powder coating and painting can improve appearance and corrosion protection. They are often used for brackets, covers, housings, and visible parts.
These coatings add thickness and may require masking on threaded holes, sealing faces, electrical contact areas, and precision interfaces.
Plating, Polishing, Brushing, and Bead Blasting
Polishing and brushing improve appearance. Bead blasting creates a uniform matte finish and can prepare the surface for further finishing. Plating may be used for special corrosion, wear, or decorative requirements, but aluminum often needs proper pretreatment for reliable plating adhesion.
Heat Treatment and Stress Relief
Heat treatment can improve mechanical properties for heat-treatable alloys such as 6061, 6082, 7075, A356, and A357. Stress relief may help reduce distortion before or after machining.
Heat treatment does not automatically improve every aluminum alloy or every property. The process must match the alloy, temper, specification, and required performance.
Quality Control for CNC Automotive Aluminum Parts
Quality control for automotive aluminum parts may include material verification, dimensional inspection, functional testing, surface-finish measurement, documentation, and traceability.
Material Inspection and Certificates
Material certificates help confirm alloy grade, temper, chemical composition, and mechanical properties. For automotive programs, suppliers may also need lot traceability and incoming inspection records.
First Article Inspection and Dimensional Reports
First Article Inspection verifies that the first completed part or batch meets the drawing and specification requirements. Dimensional reports document measured values for critical features and can help identify issues before full production.
CMM, Optical Measurement, Gauges, and Roughness Testing
CMM inspection is useful for complex geometry and GD&T requirements. Optical measurement can inspect profiles, edges, and features that are difficult to contact. Custom gauges can improve repeatability for production checks. Surface roughness testers verify Ra or other texture parameters when specified.
Hardness Testing, Leak Testing, and Functional Inspection
Hardness testing may confirm heat treatment or material condition. Leak testing is important for coolant plates, housings, hydraulic components, and sealed enclosures. Functional inspection verifies that the part performs correctly in its intended assembly or test fixture.
PPAP, APQP, FMEA, Control Plans, and Traceability
Automotive supply programs often use structured quality tools:
APQP: Advanced Product Quality Planning for developing and validating a production process.
FMEA: Failure Mode and Effects Analysis for identifying and reducing design or process risks.
Control plan: A documented plan for controlling critical process and product characteristics.
PPAP: Production Part Approval Process for demonstrating that the supplier can meet customer requirements under production conditions.
Traceability: The ability to link parts to material lots, process records, inspection data, and production batches.
These tools are especially important for safety-critical, high-volume, or customer-controlled automotive parts.
IATF 16949 and Automotive Supplier Quality Requirements
IATF 16949 is a widely recognized automotive quality management system standard based on ISO 9001 with additional automotive-specific requirements. Certification may be required by some automotive customers or supply chains, but it is not automatically mandatory for every CNC machining company or every automotive-related order.
A more accurate approach is to confirm the customer’s required quality system, documentation level, inspection plan, and approval process before production begins.
CNC Machining Process for Automotive Aluminum Parts
Step 1: CAD Drawing and Technical Requirement Review
The process begins with CAD files, 2D drawings, GD&T requirements, material specifications, finish requirements, and inspection expectations. A technical review identifies unclear dimensions, over-tight tolerances, difficult features, and missing information.
Step 2: Material Selection and DFM Analysis
The manufacturer confirms the alloy, temper, raw material form, stock size, and manufacturability. DFM analysis helps reduce cost and improve process stability before machining begins.
Step 3: CAM Programming and Toolpath Planning
CAM programming defines cutting strategies, tool selection, feeds, speeds, finishing passes, drilling cycles, tapping operations, and toolpath order. Good toolpath planning improves accuracy, surface finish, cycle time, and tool life.
Step 4: Fixture Design and Workholding
Fixtures hold the part securely and repeatably. Good workholding reduces vibration, distortion, and setup error. Large or thin aluminum parts may require special supports to control flatness and prevent deformation.
Step 5: CNC Machining and In-Process Control
Machining removes material according to the approved program. Operators may use tool wear checks, probing, trial cuts, offset adjustments, and in-process inspection to control key dimensions.
Step 6: Deburring, Cleaning, and Surface Treatment
Parts are deburred, cleaned, and prepared for any required surface treatment. Cleaning is especially important for fluid passages, cooling channels, and parts used near electronics or seals.
Step 7: Final Inspection, Documentation, and Packaging
Final inspection confirms that the part meets drawing and customer requirements. Documentation may include dimensional reports, material certificates, surface-finish reports, hardness results, leak-test results, or PPAP documents. Packaging protects machined surfaces and prevents damage during transport.
Step 8: Batch Production and Continuous Improvement
For repeat production, process data, inspection results, tool life, cycle time, scrap causes, and customer feedback can be used to improve stability and reduce cost.
Cost Factors in CNC Machining Automotive Aluminum Parts
The main cost drivers include:
Aluminum alloy grade and raw material size
Buy-to-fly ratio and material waste
Part complexity and number of setups
Machine type and machining time
Tolerance and surface-finish requirements
Tooling, fixtures, and custom gauges
Inspection, documentation, and quality approval requirements
Heat treatment, anodizing, coating, or other post-processing
Order quantity, repeatability, and lead time
Packaging and logistics requirements
The most effective way to reduce cost is not simply to choose a cheaper alloy or faster machine. It is to design the part around functional requirements, avoid unnecessary precision, and involve the machining supplier early.
Common Challenges in CNC Machining Automotive Aluminum Parts
Thin-Wall Deformation and Part Warping
Thin walls and large flat parts can distort because of residual stress, clamping force, tool pressure, and heat. Proper fixturing, balanced material removal, stress relief, and staged machining can reduce the risk.
Burrs on Holes, Edges, and Intersecting Features
Burrs are common around drilled holes, tapped holes, cross holes, and milled edges. Burr-control planning is essential for sealing surfaces, fluid passages, and assembly features.
Maintaining Flatness on Large Aluminum Housings
Large housings, trays, and plates are difficult to keep flat. Control methods may include stable raw material, roughing and finishing in separate steps, stress relief, vacuum or custom fixtures, symmetrical machining, and final inspection.
Tool Wear, Built-Up Edge, and Surface Defects
Aluminum can create built-up edge on cutting tools if cutting parameters, coolant, or tool coating are not suitable. Tool wear and built-up edge can cause poor finish, dimensional drift, and burrs.
Thread Quality and Insert Reliability
Threaded holes must meet strength and assembly requirements. Inserts may improve thread life in aluminum parts, but insert hole preparation, installation depth, and inspection must be controlled.
Dimensional Variation Between Prototype and Mass Production
Prototype parts and mass-production parts may differ if machines, fixtures, tooling, raw material lots, or inspection methods change. Process validation and documentation help reduce variation.
Surface Defects After Anodizing or Coating
Scratches, stains, tool marks, porosity, poor cleaning, or inconsistent alloy condition can become more visible after anodizing or coating. Surface preparation and process control are important for both appearance and durability.
Conclusion
CNC machining is a valuable process for automotive aluminum parts because it can produce accurate, repeatable, and complex components for engines, drivetrains, chassis systems, EV batteries, power electronics, cooling systems, and custom applications.
The best results come from matching the process to the engineering requirement. Alloy selection, DFM, fixture design, tolerance control, surface finish, inspection, and quality documentation all matter. Instead of specifying the tightest possible tolerance everywhere, automotive teams should define what each feature must do and then choose the most reliable and cost-effective machining strategy.
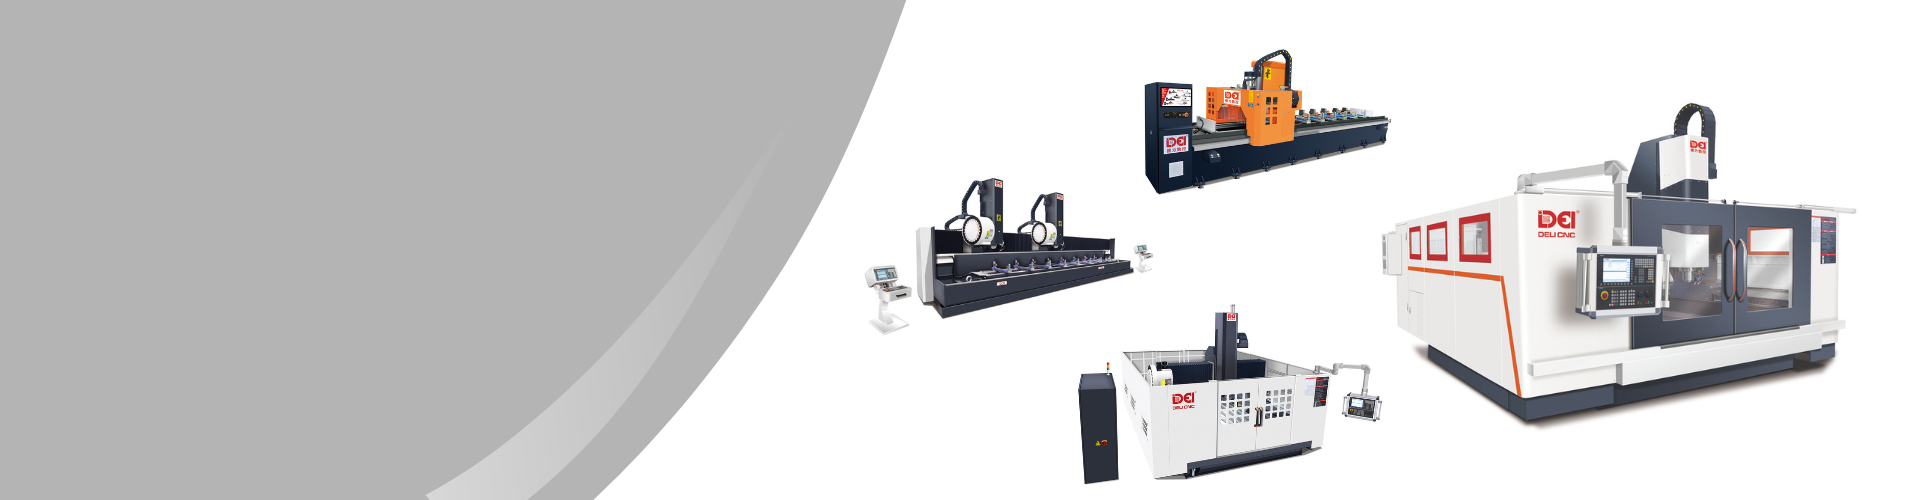
For automotive and new energy vehicle manufacturing, DELICNC CNC machining centers and solutions can support aluminum part processing across a wide range of part sizes and production needs. The final machine and process plan should always be selected according to the part drawing, material, tolerance, batch size, and customer quality requirements.