
Aluminum CNC Machining: How to Choose the Right CNC Machine
That case captures what most buyers discover late: aluminum cnc machining is rarely limited by cutting force. It is limited by machine structure, clamping strategy and thermal behavior. This guide shows how to match geometry to the right machine class and verify it technically.

Why Aluminum CNC Machining Places Different Demands on a Machine Tool
Aluminum CNC machining refers to computer-controlled milling, drilling, tapping and profiling of alloys such as 6061, 6063, 7075 and 5052 on machining centers built for high spindle speed, high feed and efficient chip evacuation.
Machinability, Chip Load and Built-Up Edge
Aluminum cuts at roughly one-third the specific force of steel, so shops assume it is easy. The reality is inverted: with low cutting force, the limits become spindle speed, feed and chip evacuation, not power. Through-spindle coolant and a properly sized chip conveyor are process requirements, not accessories.
Alloy behavior differs sharply: 6061-T6 is the workhorse for structural brackets and battery enclosures; 6063 extrusions, the standard for curtain wall mullions and window profiles, are softer and smear more easily; 7075 machines well but carries high residual stress from heat treatment.
Built-up edge is the most common surface-quality failure: material welds to the cutting edge at insufficient surface speed and tears the finish as it breaks away. The fix runs against steel-trained instinct. Go faster, not slower: polished-flute carbide, high rake angles, 600–1,200 m/min surface speed, consistent chip load. A machine capped at 8,000 rpm forces the operator straight into the built-up edge window.
Residual Stress and Thermal Expansion
Residual stress: extruded and rolled aluminum carries locked-in stress from forming and quenching. Remove 60–70% of the material for a battery tray or aerospace pocket structure and that stress redistributes, sometimes hours after the part leaves the machine.
Thermal expansion: aluminum expands roughly 23.6 µm per meter per °C, about double steel. On a 2-meter tray, a 5 °C shop temperature swing produces 0.24 mm of dimensional change, half your tolerance budget before a chip is cut.
Hence the rules throughout this guide: separate roughing from finishing, allow stress relief between, clamp without inducing stress, and specify a machine whose thermal behavior is compensated.
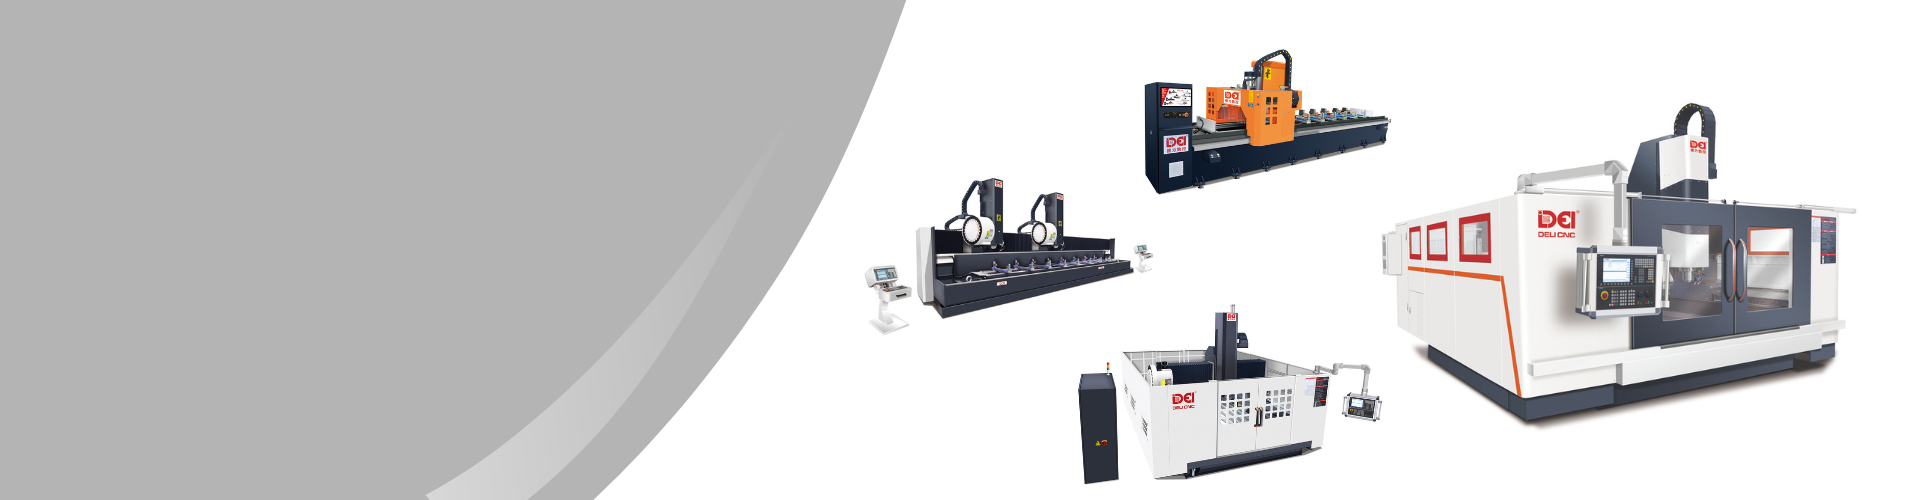
Vertical Machining Center vs Gantry Machining Center vs Profile Machining Center
All three are CNC machining centers; they solve different geometry problems.
. The most cost-effective choice for compact, high-value parts: molds, dies, pump housings, sensor brackets and automotive components under roughly 1,000 × 600 mm. Short travels give a stiff structural loop and the lowest cost per spindle hour of the three classes. Its limit is span: once the workpiece forces re-fixturing, accuracy degrades through accumulated setup error.
. Also specified as a CNC gantry milling machine, it carries the spindle on a cross rail supported by two columns. A double-column gantry reacts cutting load symmetrically, so thermal growth occurs predictably along the machine centerline instead of tilting the spindle axis, which is why large-part flatness is achievable on a gantry and difficult on an oversized C-frame machine.
. Optimized for long, slender extrusions, curtain wall mullions, rail transit profiles, window and door sections, where the workpiece may be 6–12 meters long but only 200 mm wide. Instead of a large table it uses a long bed with multi-zone pneumatic clamping that grips the profile in sequence; the same part on a general-purpose center means 4–6 setups on a 6-meter profile.
Criterion CNC Vertical Machining Center CNC Gantry Machining Center CNC Profile Machining Center Typical envelope ≤ 1,000 × 600 × 600 mm 1,500–6,000 × 1,500–4,000 mm Length 3,000–12,000 mm, width ≤ 600 mm Best geometry Compact, prismatic, deep features Large, flat, plate-like or framed Long, slender, constant section Structural loop C-frame or double-column Double-column, symmetric Long bed, multi-zone clamping Typical axes 3 / 4 3 / 5 3 / 4 / 5 Setups per part 1–3 1–2 1 Best-fit industries Mold & die, precision parts, automotive components EV battery trays, aerospace panels, large frames Curtain wall, window & door, rail transit, PV brackets Relative investment Low High Medium–High
Rule of thumb: under one meter, start with a VMC; large, flat and tolerance-critical, specify a gantry; long and slender, a beats both on cycle time and accuracy.
Structural Rigidity: Single-Column vs Double-Column
A single-column (C-frame) VMC carries load through an open loop; under side load the column deflects and the spindle nose traces a small arc, invisible on a spec sheet but visible as taper and chatter on a finished wall. A double-column design closes the loop: force reacts through two symmetric paths, so deflection is a fraction of the C-frame value and, critically, symmetric, so it never tilts the tool axis. On finishing passes, that difference dominates.
Between gantry types, a moving gantry runs the bridge over a stationary workpiece, right for heavy parts like battery trays. A fixed gantry (moving table) is rigid for smaller parts but needs roughly twice the floor space and loses dynamics under load. For large aluminum parts, moving gantry is almost always right.
Chatter is a dynamic stiffness problem: bed casting mass and damping, guideway preload and spindle-toolholder stiffness. DELICNC beds are FEA-optimized ribbed castings, stress-relieved before machining, on THK linear guideways with defined preload and NSK bearing sets. A machine can post excellent laser results yet leave chatter marks if damping is poor. Ask any supplier for a cutting demo on your material at your depth of cut.
3-Axis vs 5-Axis CNC Machining for Aluminum
Three axes handle flat-faced parts with features perpendicular to one plane; if all features sit on one or two faces, three axes is the right economic answer and five buys nothing. The hidden cost appears at three or four machined faces, and each extra setup adds fixture cost, operator time and 0.02–0.05 mm of error; on a ±0.1 mm hole-pattern tolerance, two setups can consume the budget.
Four axes with a rotating spindle head is the sweet spot for extrusions: the head indexes around the profile so top, both sides and angled features are machined in one clamping. Curtain wall mullion and transom work, screw ports, drainage slots, cleat and end features, is exactly this problem, solved without five-axis overhead.
earns its cost only for compound-angle features unreachable by indexing, or large parts where one setup is the only way to hold geometry.
A/C swivel head (head-head): both rotary axes sit in the spindle head and the workpiece never moves, so part mass is irrelevant. This is the configuration for 5-axis gantry machining of and large aerospace panels.
Trunnion table (table-table): the workpiece tilts and rotates. Excellent rigidity for compact parts, but size and mass are strictly limited, which makes it best for aerospace fittings and precision components on a VMC platform.
For long aluminum extrusions needing compound angles, a applies the same A/C swivel-head principle to a profile bed.
RTCP (rotary tool center point) support is non-negotiable for simultaneous five-axis work; without it, programming becomes post-processor-dependent.
Configuration Typical Aluminum Application Setups Cycle Time Impact Programming 3-axis Cover plates, simple brackets, mold cavities 2–4 Baseline Low 4-axis rotating head Curtain wall mullions, window and rail profiles 1 −30% to −50% Low–Medium 5-axis indexed (3+2) Angled bosses, multi-face fittings 1 −40% to −60% Medium 5-axis simultaneous Battery trays, aerospace panels, complex contours 1 −50% to −70% High
Spindle, Feed and Micron-Level Precision Control
Electrospindle. Prioritize the torque curve, not peak kW. A 15–30 kW, 18,000–24,000 rpm electrospindle covers most structural aluminum, but verify where rated torque is available, since a spindle delivering full torque only above 12,000 rpm will stall in heavy roughing with a large shell mill. is economical to roughly 12,000–15,000 rpm; above that HSK-A63 becomes the practical requirement, since dual contact at face and taper resists centrifugal expansion and holds runout BT40 cannot.
Feed and coolant. Typical starting values for 6061 with a 3-flute carbide end mill: 800–1,000 m/min surface speed, 0.08–0.15 mm chip load per tooth, 10–25% radial engagement. Feed rates of 10–20 m/min are routine, so acceleration and look-ahead matter as much as top feed rate. Through-spindle coolant clears deep pockets; MQL suits profile work with recycled dry chips.
Thermal compensation and feedback. Over eight hours, spindle growth alone can shift the Z datum by 20–50 µm, which is why micron-level accuracy in aluminum cnc machining depends on feedback architecture, not cutting force. Three countermeasures belong in any serious spec: spindle thermal growth compensation driven by sensors, ball screw pretension with through-screw cooling beyond 3 meters, and linear scale feedback that measures actual table position instead of inferring it from screw rotation. On any machine holding ±0.02 mm over a large envelope, scales are mandatory.
Verification. Report positioning accuracy and repeatability per ISO 230-2 with the full laser trace, not a headline number; a representative DELICNC gantry holds ±0.008 mm positioning and ±0.005 mm repeatability per axis, verified at assembly and after installation, with machining acceptance per ISO 10791.
What this means for buyers: request the ISO 230-2 laser report and confirm linear scales are fitted on every critical axis. Those two items separate a production-grade machine from a spec-sheet machine.
Application Deep Dive: How Machine Choice Changes by Industry
Battery enclosures are the most demanding aluminum job in volume production. A typical tray is 1,800–2,300 mm long, friction-stir-welded from extrusions, with sealing flatness 0.3–0.5 mm and mounting holes at ±0.1 mm. Three decisions determine success:
5-axis gantry with A/C swivel head so the tray is machined in one setup, but re-fixturing a welded assembly reintroduces the distortion you just removed.
Zoned vacuum fixturing supporting the thin floor without clamping stress; mechanical clamps on a 2.5 mm wall pull the part flat during cutting and release it into a curve afterward.
Separated roughing and finishing with a stress-relaxation interval: rough the weld zones, let the assembly settle, then finish the sealing surface in one pass.
Applying this sequence to the 2,100 mm tray described at the start brought flatness from 1.2 mm to under 0.35 mm, with scrap below 1%. DELICNC supplies gantry machining centers into new-energy structural component lines including CATL and SUNGROW programs.
Automotive, Curtain Wall, Rail Transit and Aerospace
structural parts. Shock towers, subframe brackets and crash-management components mix cast and extruded aluminum. Below roughly 30,000 parts per year, a 4-axis VMC with a two-station fixture is the economic optimum; above that, a dedicated line with automated loading and in-process probing wins on cost per part.
. Each unitized panel needs mullions and transoms with screw ports, drainage slots, water channels, anchor and end features. A 4-axis with multi-zone pneumatic clamping processes a 6-meter mullion in one pass within ±0.15 mm; fabricators typically report 50–65% cycle time reduction versus a drill-and-router workflow. The same machine class handles thermal-break window and door profiles.
. Car body profiles run 6–12 meters and demand full-length straightness; a long-bed profile machining center with sectional clamping and support rollers is the only realistic architecture: continuously supported, with clamping zones releasing ahead of the spindle and the control compensating for bed thermal expansion.
Aerospace and mold. 7075 pocket structures need extreme removal and tight wall control: trunnion-table 5-axis for fittings, gantry for panels; mold and die work stays on .
Check your own case: list workpiece envelope, wall thickness, tightest tolerance, number of machined faces and annual volume. Those five numbers determine machine class, axis count and fixture strategy.
Cutting Before Machining: Accuracy
Machining accuracy is capped by cutting accuracy. A profile arriving 0.5 mm long with a 0.3° angle error forces the machining center to compensate, or it yields a panel that will not assemble.
A rotary double head saw pivots both heads in the horizontal plane, typically covering 22.5°–90°–135°, fast and robust for window, door and standard curtain wall miter work, with length capacity commonly 400–4,500 mm. A compound angle adds a tilt axis so each head cuts a compound bevel needed for sloped glazing, skylight framing and facade geometry with non-orthogonal ends. It costs more and cycles slower, so specify it only if compound angles are genuinely in your project mix.
Realistic sustained capability is ±0.2 mm length and ±0.1° angle accuracy, set by blade selection (negative-rake carbide, 500–600 mm, pitch matched to wall), rigid clamping ahead of and behind the cut, controlled feed and spray-mist lubrication. Burrs are a feed-rate or blade-wear symptom, not a defect.
For high-volume cutting, sawing and machining should share one flow: bar feed → nesting → labeling → buffer → profile machining center; nesting alone typically recovers 3–6% yield.

Procurement and Project Planning for Large Aluminum CNC Machines
Standard vs custom sizing. Standard models are faster, cheaper and better supported. Specify custom only when geometry genuinely falls outside standard envelopes: an unusually wide battery tray, a 12-meter rail profile, extra gantry clearance for a fixture tower. Rule of thumb: under 70% of a standard machine's travel you are overbuying; above 95%, plan a custom envelope with fixture margin.
Lead time and installation. For a large gantry machining center, plan 90–150 days manufacturing; 30–45 days sea freight plus port handling; a reinforced concrete pad 600–1,000 mm thick with an isolation joint, cured before arrival; and 7–21 days on site for leveling, alignment and cutting trials. Issue foundation drawings at order confirmation, not shipment: curing time is the most common cause of delay.
Control system. Machine price is driven by six variables: travel envelope, axis count, spindle class, control system, feedback configuration and automation level.
Factor Imported (SIEMENS 828D/840D sl, FANUC 0i-MF/31i) Domestic high-end control Initial cost Higher, commonly 8–15% of machine price Lower Look-ahead / NURBS Mature, deep block buffering Adequate for 3/4-axis, varies for simultaneous 5-axis Programmer familiarity Very high globally Regional Global service coverage Extensive Limited outside home market Spare parts lead time Short, worldwide Short domestically, slower for export
For simultaneous 5-axis, export projects, or audited equipment, specify SIEMENS or FANUC: the control is a qualification factor, not just a cost line. For 3/4-axis profile and sawing equipment in domestic production, a high-end domestic control delivers strong cost-performance with no capability gap. DELICNC builds to either specification, integrating Schneider Electric switchgear, SMC pneumatics, MITSUBISHI drives, NSK bearings and THK guideways across both.
Total cost of ownership. Machine price is typically 55–70% of five-year TCO; the rest is tooling, spindle service, coolant, energy, maintenance, and downtime is the largest hidden item. One unplanned week on a battery tray line can exceed a year of maintenance budget. Ask for guaranteed spare-parts windows, spindle rebuild pricing and average remote-support response time in writing.
Acceptance. Define it before the deposit is paid: ISO 230-2 laser results per axis, an ISO 10791 test piece, a cutting trial on your own material and program, and a 48–72 hour continuous run. Every acceptance test is documented through our .
Aluminum CNC Machining : 12 Points to Verify Before You Sign
Workpiece envelope: length, width, height, mass, plus fixture height.
Tightest tolerance: and which feature carries it, over what span.
Machined faces counted: this sets axis requirement, not the sales conversation.
Wall thickness and deformation risk: thin walls mean zoned vacuum fixturing.
Spindle verified: rpm range, torque curve position, BT40 vs HSK-A63, bearing brand.
Feedback and thermal compensation confirmed: linear scales on all critical axes, spindle growth and screw cooling.
Accuracy documentation: ISO 230-2 report from a real machine, not a brochure.
Control matched: to application and to your customers' audit requirements.
Foundation and utilities scoped: pad drawing, power, air, chip and coolant handling.
Lead time and installation plan agreed: foundation drawings at order confirmation.
Five-year TCO estimated: spares, spindle service, quantified downtime risk.